Residential Construction
Build a New Home, Stage by Stage
A practical build plan gives every trade a clear starting point and gives you a way to track the decisions that can affect the schedule.
MAKE EVERYDAY USE EASIER
A practical plan for your project
A single-family build moves through site setup, foundations, framing, enclosure, services and interior finishing. Each stage needs enough information and access for the next crew to start its work.
A useful brief before work begins
Bring together the room dimensions, priorities and product information for professional review.
Three details worth getting right

Prepare for excavation
Set out delivery and equipment routes, plan protection for the site and identify where utilities will enter the house.

Coordinate the rough-ins
Review duct, pipe and wiring routes against framing and cabinetry.
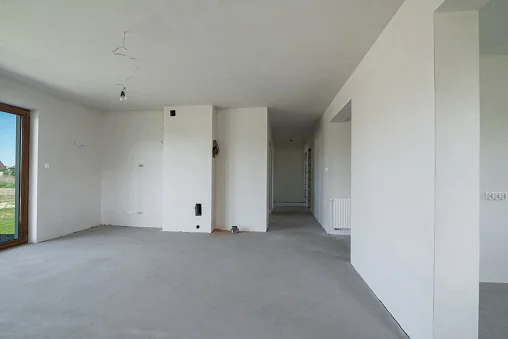
Finish in a sensible order
Plan floor protection and remaining deliveries around each finish.
Before work begins
Use these considerations to prepare a coordinated renovation brief.
Identify long-lead items early.
A window order or an unresolved mechanical layout can affect more than one trade, so keep decision dates alongside the construction sequence.
Work through the planning details
Prepare for excavation
Coordinate the rough-ins
Check access for equipment and leave room for the finishes shown on the plans.
Finish in a sensible order
Keep a list of outstanding work and arrange the final walkthrough once systems can be checked.
YOUR NEXT STEP
Talk through your build sequence
Tell us where you are with drawings, selections and the site so we can discuss the next steps.